
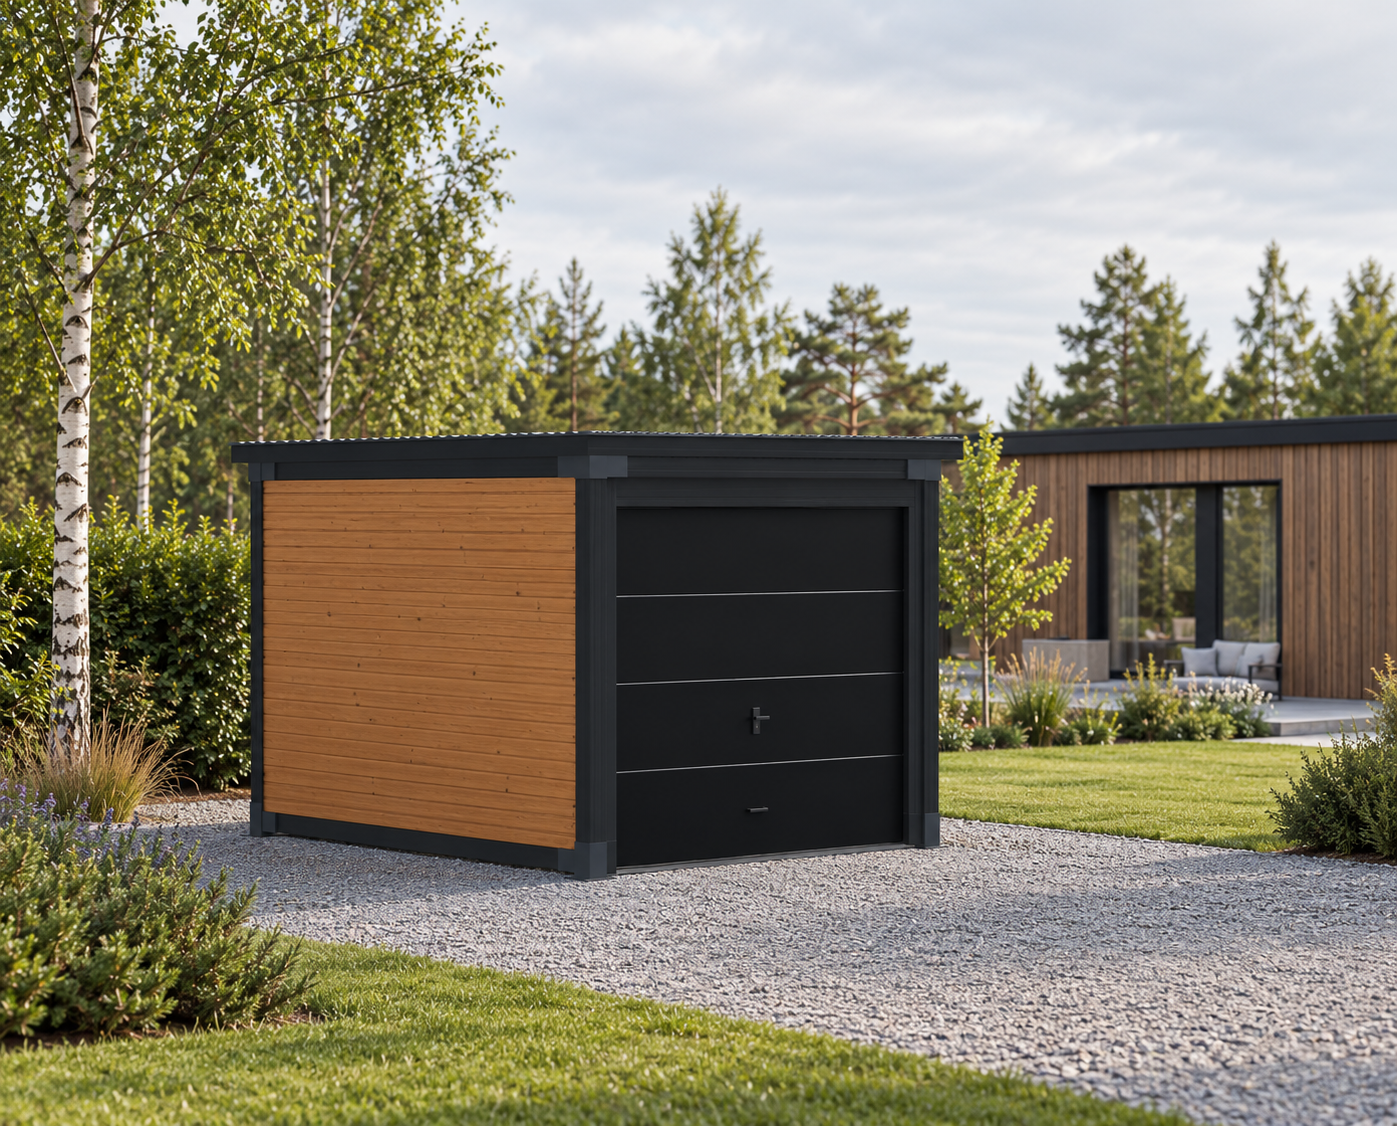
[PLACEHOLDER – English heading for Mis on Hobby]
Hobby is a simple and sturdy shelter for a motorbike, an ATV and your garden and hobby equipment. The rear and side walls are solid board walls, the front is open for easy access, and there is no floor, so the vehicle simply drives in. If you wish, we add a door so your equipment is locked away and protected.
Hobby
from €2190
The price includes VAT and transport within Estonia. Installation is priced on request.
- A door is an optional extra: sectional lift door (€1220) or double swing door (€490).
You can see the dimensions in the 3D model.
Materials and construction
Hobby's load-bearing structure is made up of Fjordly's own glue-laminated beam system. The beams are joined using specially engineered steel connectors that ensure the structure's rigidity, precision, and long service life.
All steel connectors are hot-dip galvanised to ensure corrosion resistance even in the most demanding weather conditions. Steel components are powder-coated in the standard RAL 7016 (Anthracite Grey) finish.
Every visible detail serves a purpose in the structure. Nothing is added purely for decoration.
Wood finish
We choose the wood tone together with you, and we aren't limited to any one colour chart. Our showroom has physical samples of tones we've used before, and we'll find the right tone or combination of tones together.
If needed, we run colour tests before final production on the same wood we use in our products.
The wood receives a 3-layer protective coating that ensures long-term durability.
Roof covering
Prisma
The Prisma roof is made from 2.6mm corrugated SUNTUF® Beehive polycarbonate, with a specific weight of approx. 3.12 kg/m². The sheet is smooth on top and textured underneath, which diffuses light. The material is 100% hail-resistant and meets the strictest international fire-resistance standards. Available in three tones: clear (87% light transmission), bronze (33%) and grey (60%).
Samples of the roof materials are available at our showroom.
Installation
Hobby is a freestanding, rigid structure that is installed on support points, which can be, for example, building blocks.
- 01
Marking the location in line with existing buildings and landscaping
- 02
Clearing turf and soil at the support points, compacting with crushed stone
- 03
Levelling the support points to millimetre precision
- 04
Erecting the posts on the support points and joining the beams, the connectors are already attached at the factory
- 05
Installing the roof frame and roof covering
- 06
Installing the rear and side walls
- 07
Fixing a steel flat bar at the bottom of the front for rigidity
- 08
Installing the door and LED lighting, if chosen