What is Forma
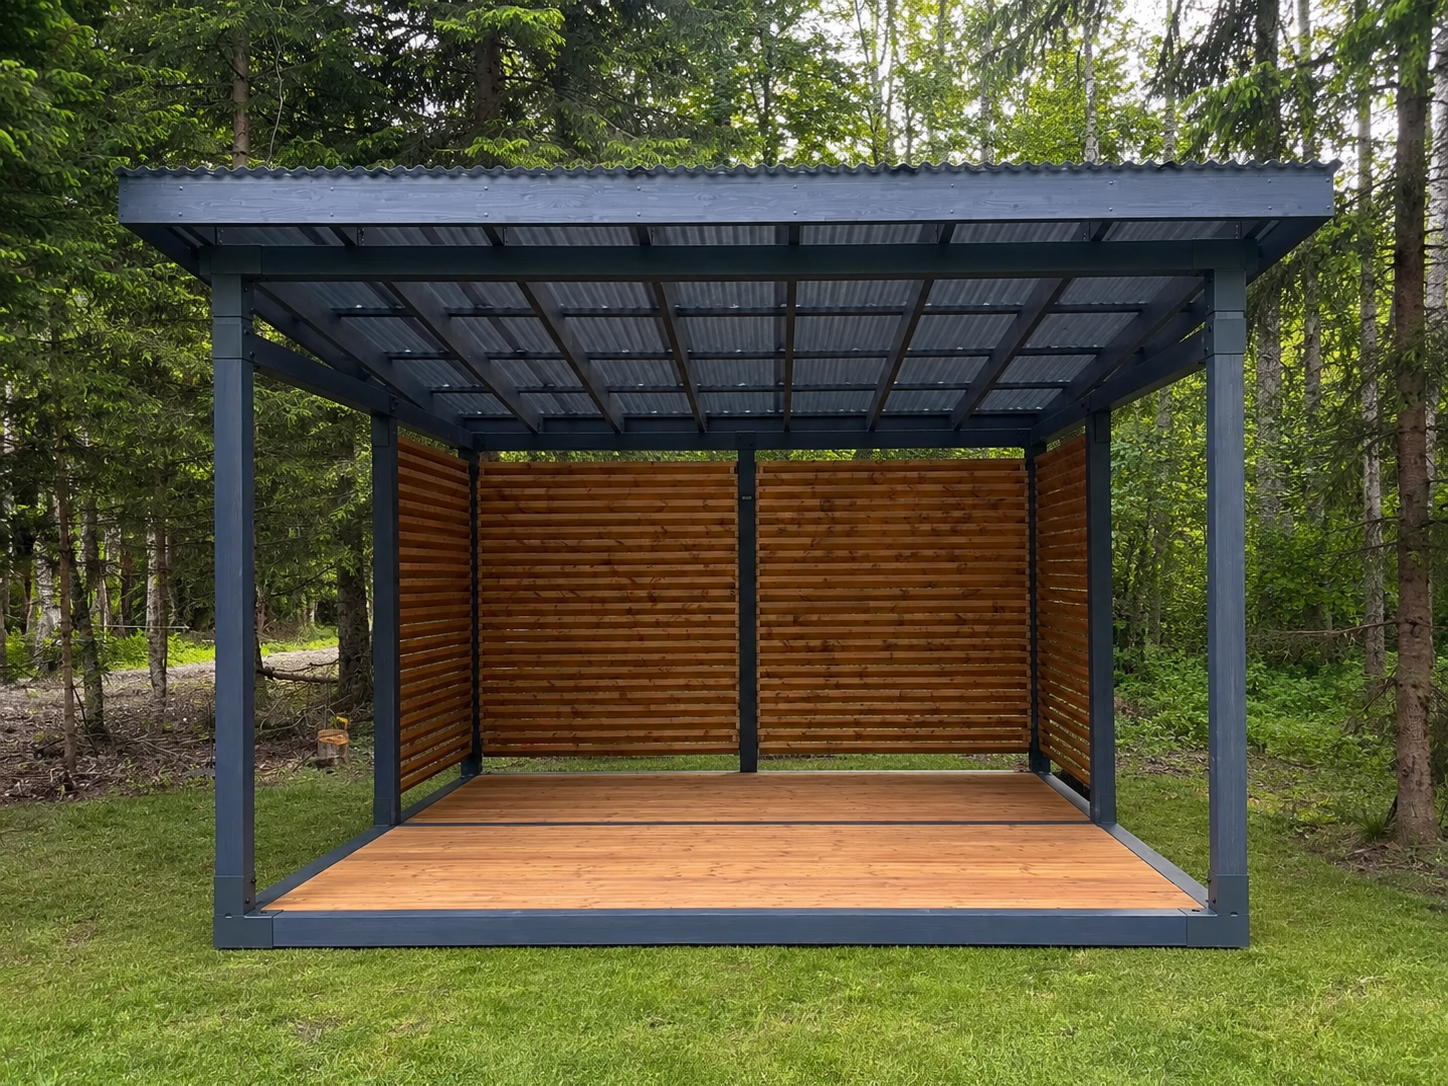
Forma creates a new space in the garden, even where there has never been one before.
It is a standalone and rigid construction that needs no foundation or existing terrace. Installation only requires support points that sit on a single level.
Forma is available in three models: 3x4 Forma and 4x4 Forma with the Prisma corrugated roof, and 3x4 Forma Cube with the smooth Mono roof.
Walls are optional extras and can be added straight away or later. You can choose between a semi-closed slatted wall and a closed wood panel.
The floor is at least the size of the frame, but it can be extended if desired.
3x4 Forma
from €3290
You can see the dimensions in the 3D model.
3x4 Forma Cube
from €3590
You can see the dimensions in the 3D model.
4x4 Forma
from €3790
Materials and construction
Forma's load-bearing structure is built from Fjordly's own glued-laminated beam system. The beams are joined with specially engineered steel connectors that give the structure its rigidity, precision and long service life.
All steel connectors are hot-dip galvanised to ensure corrosion resistance even in the most demanding weather conditions. Steel parts are powder-coated in the standard RAL 7016 (Anthracite Grey).
Every visible element serves a purpose in the structure. Nothing has been added purely for decoration.
Wood finish
We choose the wood tone together with you, and we aren't limited to any one colour chart. Our showroom has physical samples of tones we've used before, and we'll find the right tone or combination of tones together.
If needed, we run colour tests before final production on the same wood we use in our products.
The wood receives a 3-layer protective coating that ensures long-term durability.
[PLACEHOLDER – Roof covering heading pending]
Prisma
The Prisma roof is made from 2.6mm corrugated SUNTUF® Beehive polycarbonate, with a specific weight of approx. 3.12 kg/m². The sheet is smooth on top and textured underneath, which diffuses light. The material is 100% hail-resistant and meets the strictest international fire-resistance standards. Available in three tones: clear (87% light transmission), bronze (33%) and grey (60%).
Mono (solid polycarbonate)
The Mono roof is made from 6mm solid polycarbonate, with a specific weight of approx. 7.2 kg/m². The material is UV-protected on both sides. Practically unbreakable — up to 200 times more impact-resistant than glass. Available in three tones: clear (transparent, 90% light transmission), opal (white, 46%) and bronze (45%).
Samples of the roof materials are available at our showroom.
Wall options
Each wall can take up to 2 modules
Rib wall
Solid boarding
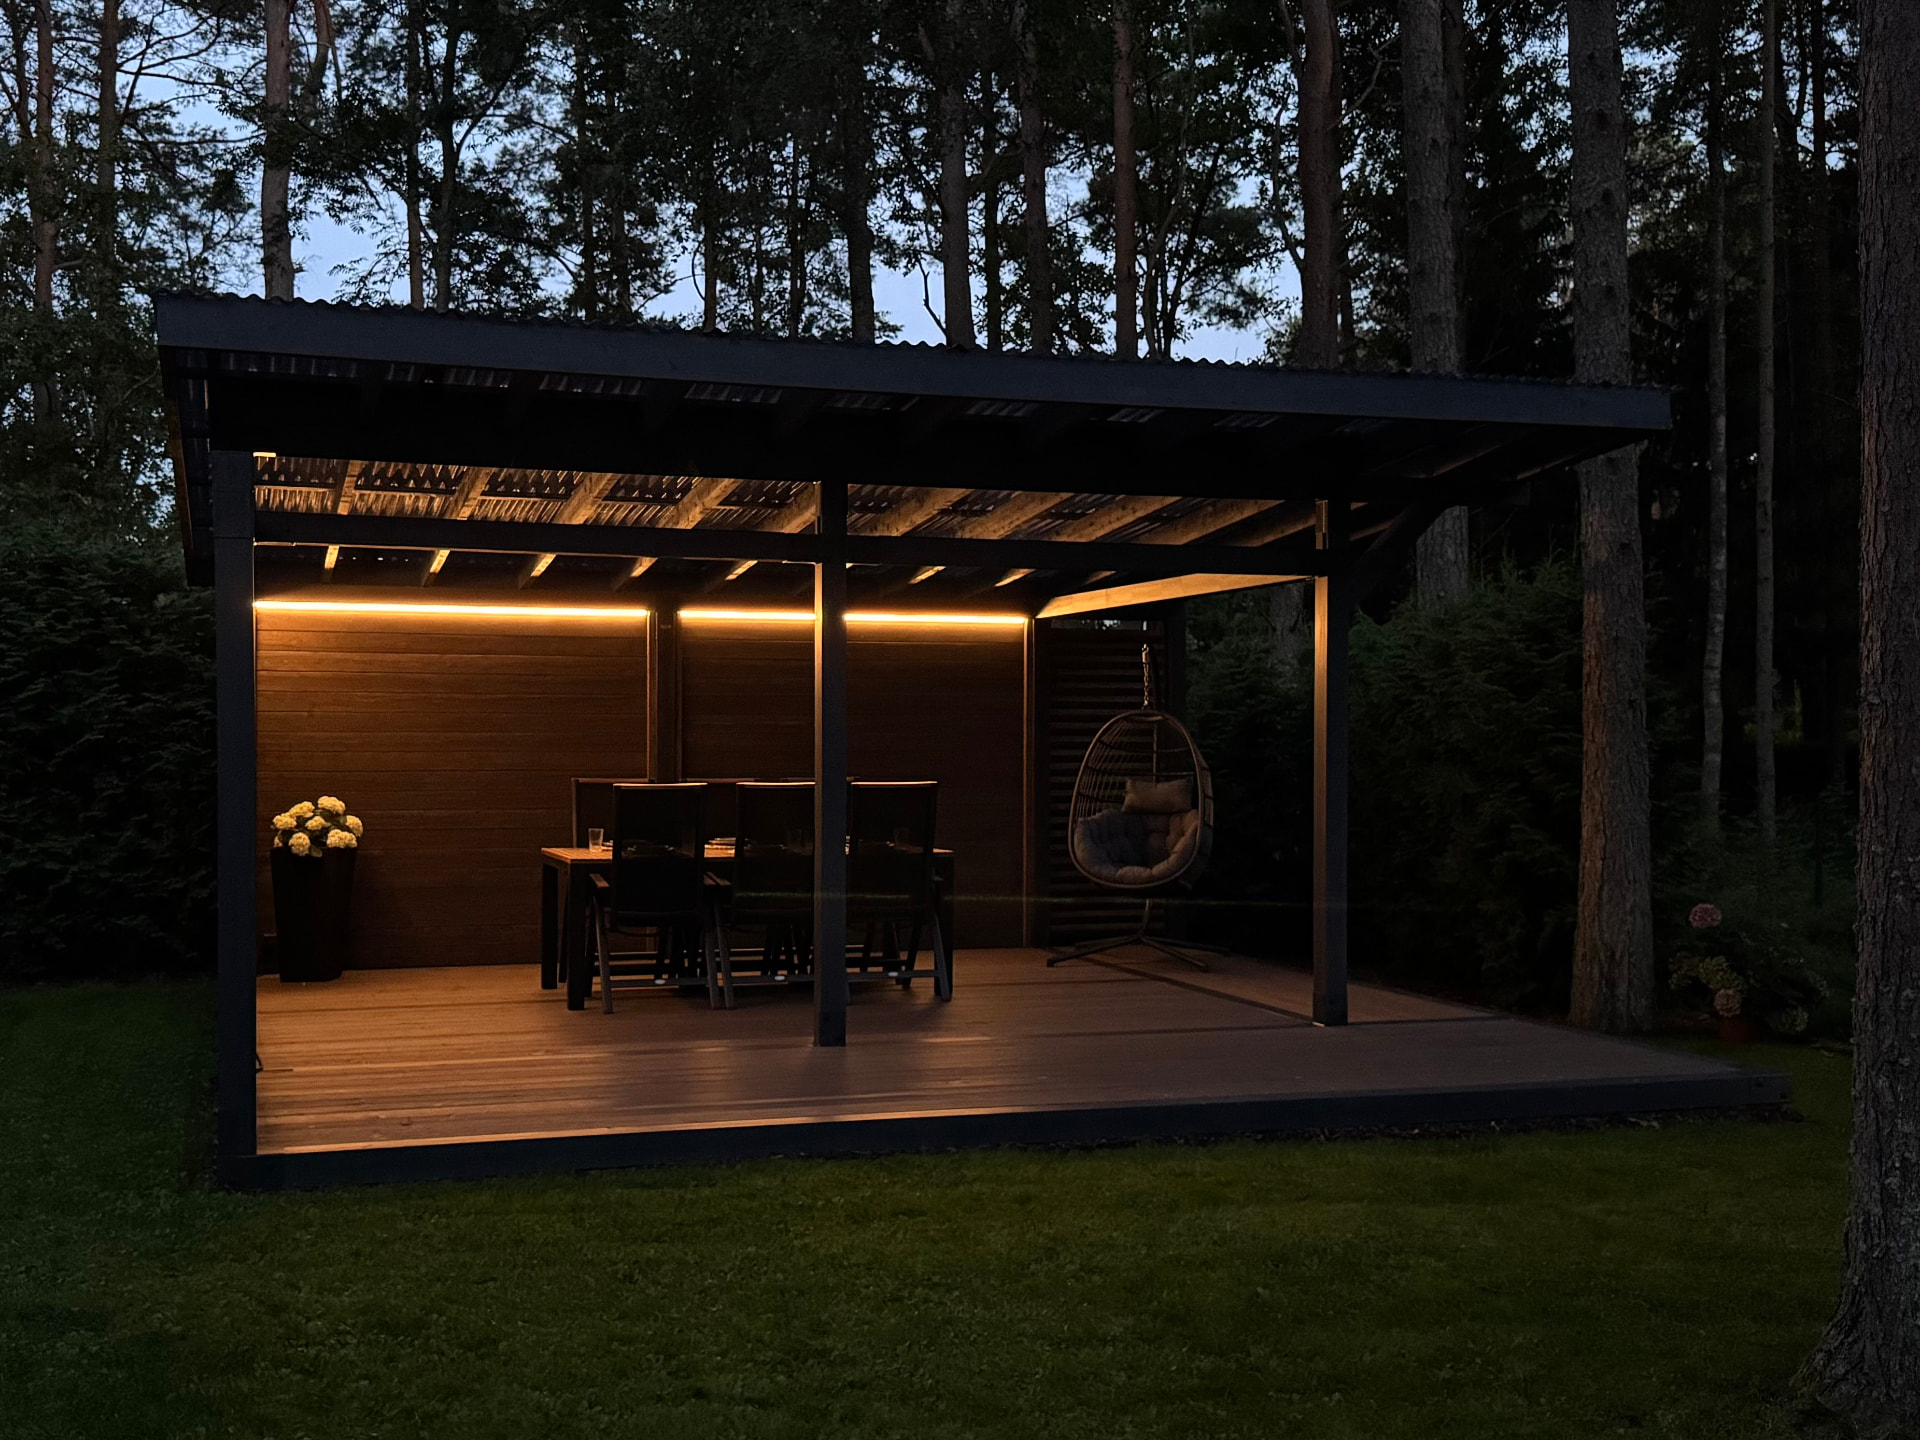
Integrated LED lighting
Integrated dimmable LED lighting is available for Forma as an optional feature.
The slim LED strip is fixed to the wall modules and blends quietly into the structure. You see the light, not the fitting.
The dimmer lets you adjust the intensity to the situation, from practical task light to a soft evening glow.
After sunset, the warm LED lighting turns Forma into a striking design feature in the garden, creating a pleasant and inviting atmosphere.
FLEXIBILITY
An investment that adapts with you
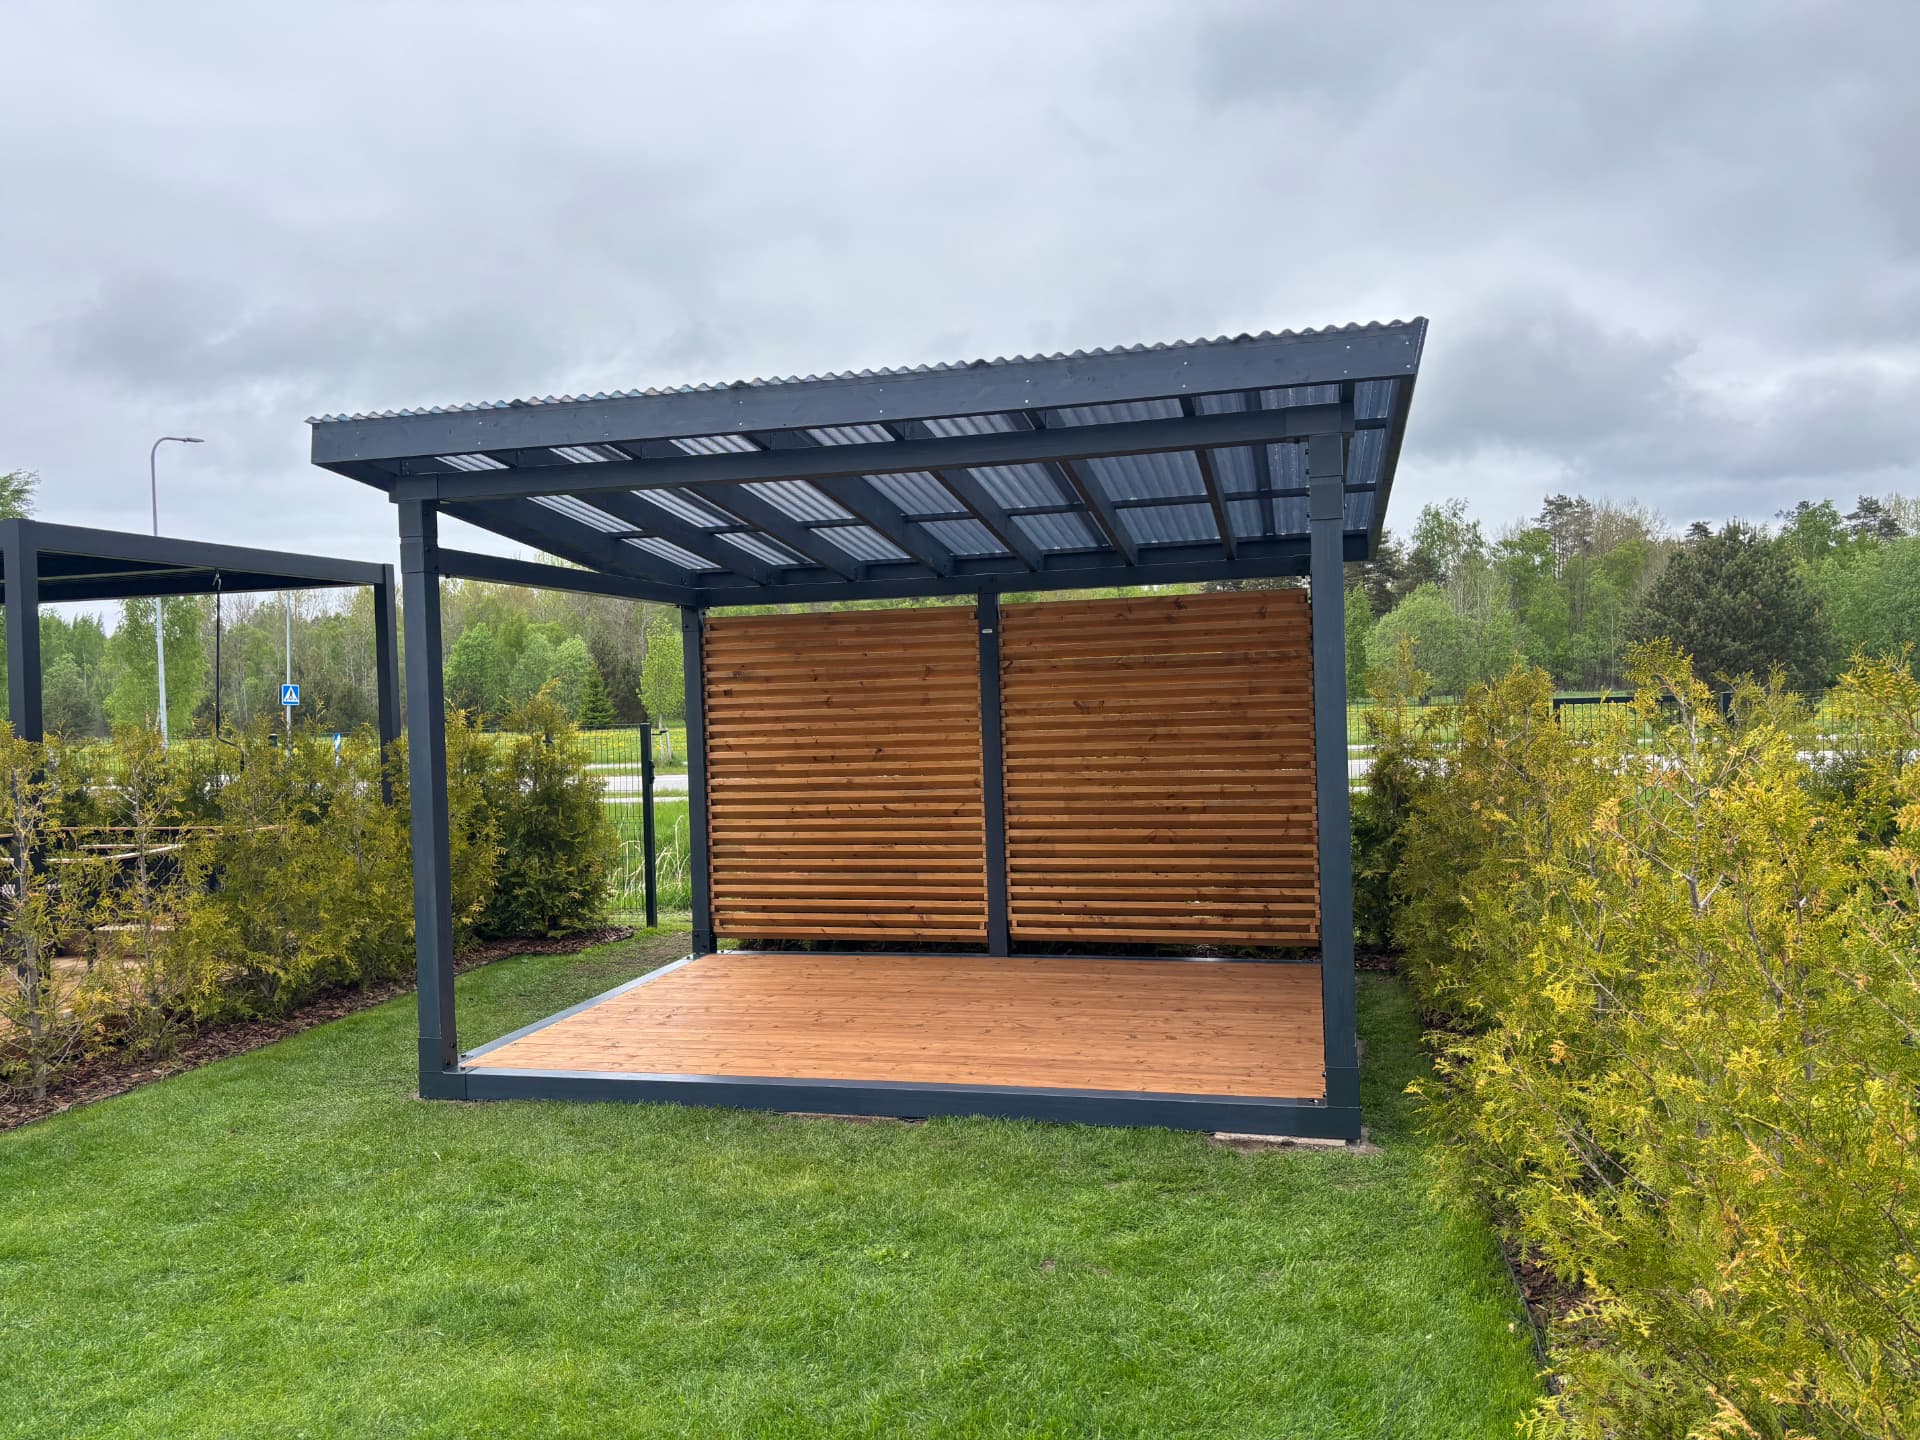
Most garden buildings on the market are built as a single whole, with load-bearing walls that can't be changed without tearing into the entire structure.
With Forma, the frame carries the load. The floor within the frame, the frame itself and the roof always stay the same. The walls and any terrace extension beyond the frame, however, are part of the design and comfort: they can easily be added, extended or removed later, without touching the structure itself.
Installation
Installation takes around 1.5 working days and includes the following stages.
- 01
Precise site marking
We measure and mark the location, taking into account the house, hedge, property line and so on, so Forma sits parallel to its surroundings with a tidy overall look.
- 02
Preparing the ground
Forma rests on support blocks. We remove the topsoil and peat at each location and compact the base with crushed stone.
- 03
Levelling and base layer
We level the support blocks to millimetre precision and install a durable, class 3 geotextile with a 100-year service life.
- 04
Assembling the load-bearing structure
We assemble Forma's load-bearing frame from beams pre-fitted with steel connectors at the factory.
- 05
Installing the roof
We install the roof structure and roof covering.
- 06
Installing the floor
We install the floor structure and floorboards.
- 07
Installing the walls
We install the chosen wall modules.
- 08
Installing the LED lighting
We install the LED lighting.